284 SW Business 13 Highway, Warrensburg, MO 64093
- $552,000
- 4
- BD
- 3
- BA
- 2,243
- SqFt




- List Price
- $552,000
- Price Change
- ▼ $4,000 1776922859
- MLS#
- 2601566
- Status
- ACTIVE
- Type
- Single Family Residential
- Bedrooms
- 4
- Bathrooms
- 3
- Living Area
- 2,243
- Lot Size
- 189,486
- Acres
- 4.35
- Subdivision
- Hidden Hills Estates
Property Description
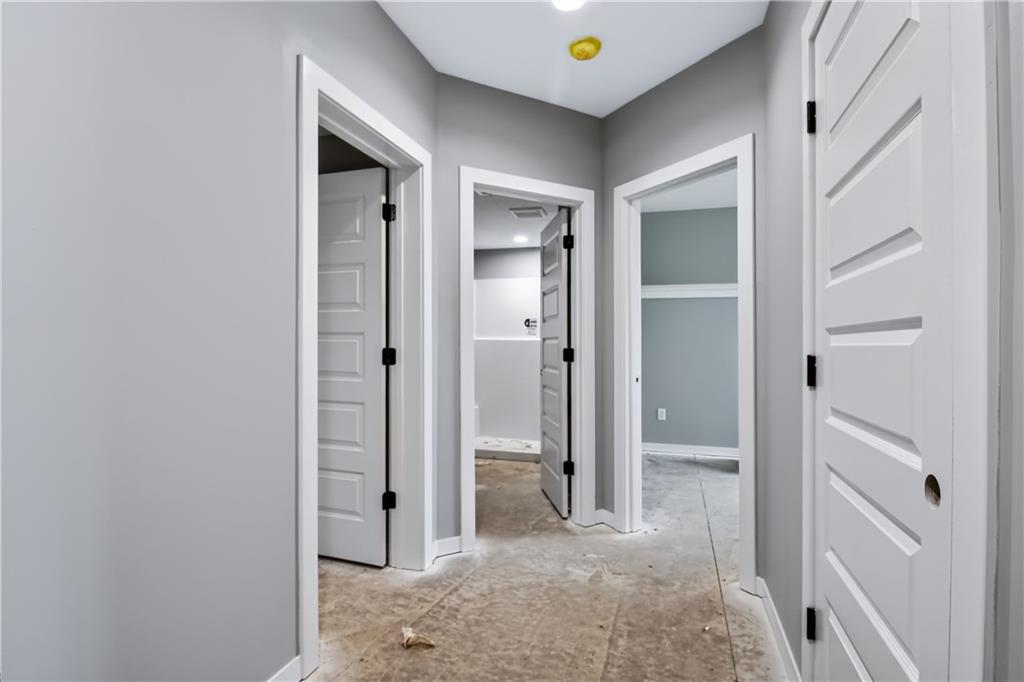
Your Modern Country Retreat Awaits! Escape the noise and settle into contemporary luxury with this stunning new construction split-entry home. Situated on 4.0+ pristine acres outside city limits, this property offers the perfect blend of modern design and rural freedom. No HOA means your land is truly yours to enjoy. The Home at a Glance: This isn't your traditional split-entry. With sleek lines and an open-concept flow, this home is designed for the way you live today. Space to Grow: 4 spacious bedrooms and 3 full, modern bathrooms. The Workshop/Garage: An expansive 3-car garage provides ample room for vehicles, toys, or a home workshop. The Land: Over 4 acres of privacy, offering plenty of room for a pole barn, a massive garden, or simply enjoying the sunset in peace. Put Your Personal Touch on It! Why settle for someone else’s taste? Because this home is currently under construction, you have the rare opportunity to customize the interior and move into a space that reflects your unique style. Within builder-scheduled allowances, you can select the following: Tile: Personalize the backsplash accents with your choice of modern tile. Location Highlights: Outside City Limits: Lower restrictions and a true country feel. No HOA: Freedom to build that extra shed or park your RV without a hassle. Modern Efficiency: Enjoy the peace of mind that comes with brand-new systems, energy-efficient windows, and a full builder warranty. Don't wait—the sooner you secure this build, the more choices you get to make!
/u.realgeeks.media/olddrumre/OldDrumFinalRed.png)
Additional Information
- Year Built
- 2026
- School District
- Warrensburg R-VI
- Garage
- Yes
- Garage Spaces
- 3
- Lot Description
- Acreage
- Basement
- Yes
- Basement Description
- Basement BR, Garage Entrance, Walk-Out Access
- Fireplace
- Yes
- Fireplace Description
- Electric
- Interior Features
- Ceiling Fan(s), Custom Cabinets, Kitchen Island, Painted Cabinets, Pantry, Walk-In Closet(s)
- Exterior Features
- Balcony
- Roof
- Composition
- Central Air
- Heat Pump
- Sewer
- Septic Tank
- Architecture
- Traditional
- Construction
- Stone Veneer, Vinyl Siding
- Water
- Rural
- Cooling
- Heat Pump
- Heating
- Forced Air, Heat Pump
- Taxes
- $3,500
Mortgage Calculator
Listing courtesy of Brian Phillippe of Keller Williams Platinum Prtnr.
The data relating to real estate displayed on this website comes in part from the Heartland Multiple Listing Service database compilation. The properties displayed on this website may not be all of the properties in the Heartland MLS database compilation, or all of the properties listed with other brokers participating in the Heartland MLS IDX program. Detailed information about the properties displayed on this website includes the name of the listing company.
The information displayed on this page is confidential, proprietary, and copyrighted information of Heartland Multiple Listing Service, Inc. (“Heartland MLS”). Copyright 2026, Heartland Multiple Listing Service, Inc. Heartland MLS and the company represented by this website do not make any warranty or representation concerning the timeliness or accuracy of the information displayed herein. In consideration for the receipt of the information on this page, the recipient agrees to use the information solely for the private noncommercial purpose of identifying a property in which the recipient has a good faith interest in acquiring. Data last updated . Terms of Use