715 Iron Horse Drive, Warrensburg, MO 64093
- $350,000
- 4
- BD
- 3
- BA
- 2,304
- SqFt




- List Price
- $350,000
- MLS#
- 2615998
- Status
- ACTIVE
- Type
- Single Family Residential
- Bedrooms
- 4
- Bathrooms
- 3
- Living Area
- 2,304
- Lot Size
- 7,800
- Acres
- 0.18
- Subdivision
- Iron Horse
Property Description
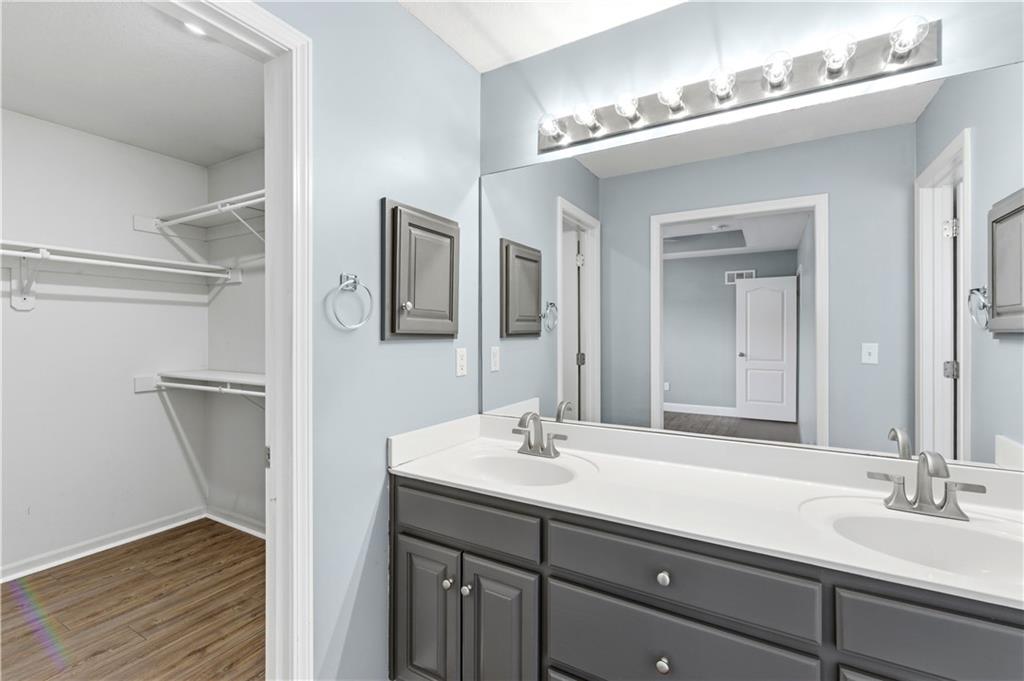
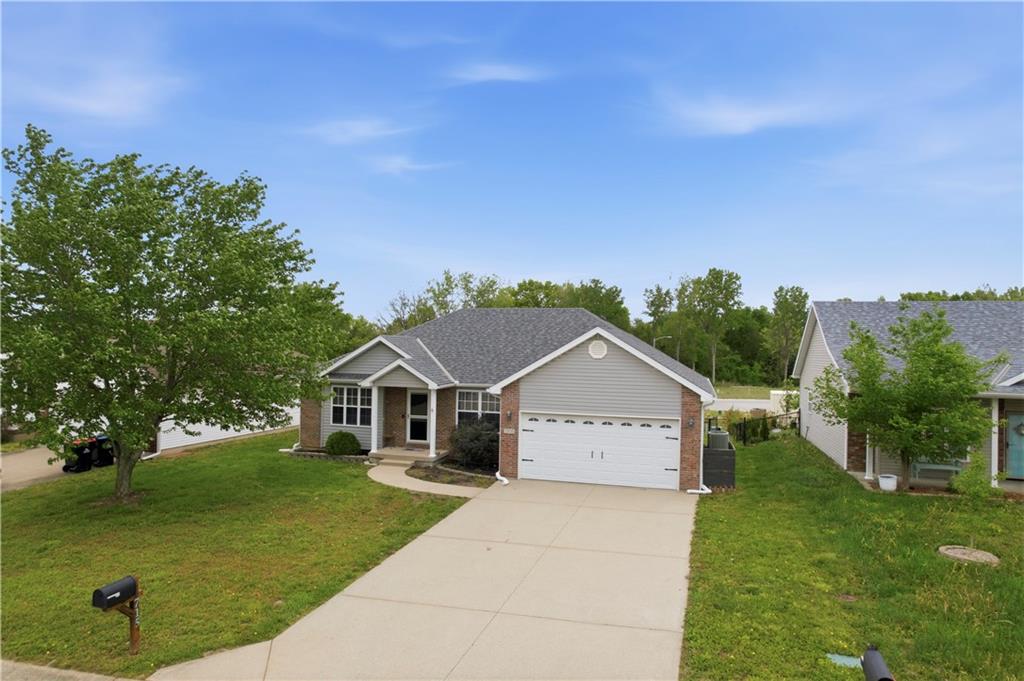
This beautifully maintained 4-bedroom, 3-bath ranch with a 2-car garage is a home the sellers have truly loved and poured into, creating a space that has been well cared for and thoughtfully improved over time. Updates made over the years include finishing the basement to add even more functional living space; including a 4th bedroom, full bath, wet bar, theater room with surround sound, and extra storage. LVP flooring was also installed throughout the main level and finished basement, and the kitchen updated with new backsplash, and appliances, and the cabinets in the kitchen and bathrooms were painted, and recently refreshed with a new coat of paint to give the space a fresh, well-kept feel. Along the way, they also installed the water softener and water filtration system, adding even more value for the next owner. All appliances stay, and the network switch for the internet will remain. The covered patio offers a great place to relax or gather with family and friends. It is bittersweet for these sellers to pass this home along, but they are excited for someone new to enjoy it and make memories of their own! A lot of care and quality have gone into this move-in ready home. Located in a desirable Warrensburg subdivision, it is also near one of the area’s nicest golf courses. Furthermore, there is a VA assumable loan available at an INCREDIBLE 4.75% interest rate! Reach out to find out what that means for you and how we can help you take advantage of an amazing opportunity!
/u.realgeeks.media/olddrumre/OldDrumFinalRed.png)
Additional Information
- Year Built
- 2006
- School District
- Warrensburg R-VI
- Garage
- Yes
- Garage Spaces
- 2
- Lot Description
- City Limits
- Basement
- Yes
- Basement Description
- Basement BR, Concrete, Finished, Full, Inside Entrance
- Fireplace
- Yes
- Fireplace Description
- Electric, Living Room
- Interior Features
- Bidet, Ceiling Fan(s), Painted Cabinets, Smart Thermostat, Walk-In Closet(s), Wet Bar
- Roof
- Composition
- Central Air
- Electric
- Sewer
- Public Sewer
- Construction
- Brick/Mortar
- Water
- Public
- Cooling
- Electric
- Heating
- Heat Pump
- Taxes
- $3,092
Mortgage Calculator
Listing courtesy of Rachel Wood of ReeceNichols - Lees Summit.
The data relating to real estate displayed on this website comes in part from the Heartland Multiple Listing Service database compilation. The properties displayed on this website may not be all of the properties in the Heartland MLS database compilation, or all of the properties listed with other brokers participating in the Heartland MLS IDX program. Detailed information about the properties displayed on this website includes the name of the listing company.
The information displayed on this page is confidential, proprietary, and copyrighted information of Heartland Multiple Listing Service, Inc. (“Heartland MLS”). Copyright 2026, Heartland Multiple Listing Service, Inc. Heartland MLS and the company represented by this website do not make any warranty or representation concerning the timeliness or accuracy of the information displayed herein. In consideration for the receipt of the information on this page, the recipient agrees to use the information solely for the private noncommercial purpose of identifying a property in which the recipient has a good faith interest in acquiring. Data last updated . Terms of Use