305 SW 11th Road, Warrensburg, MO 64093
- $489,900
- 4
- BD
- 3
- BA
- 3,075
- SqFt









- List Price
- $489,900
- Price Change
- ▼ $9,100 1782622646
- MLS#
- 2620633
- Status
- ACTIVE
- Type
- Single Family Residential
- Bedrooms
- 4
- Bathrooms
- 3
- Living Area
- 3,075
- Lot Size
- 197,762
- Acres
- 4.54
- Subdivision
- Hidden Hills Estates
Property Description
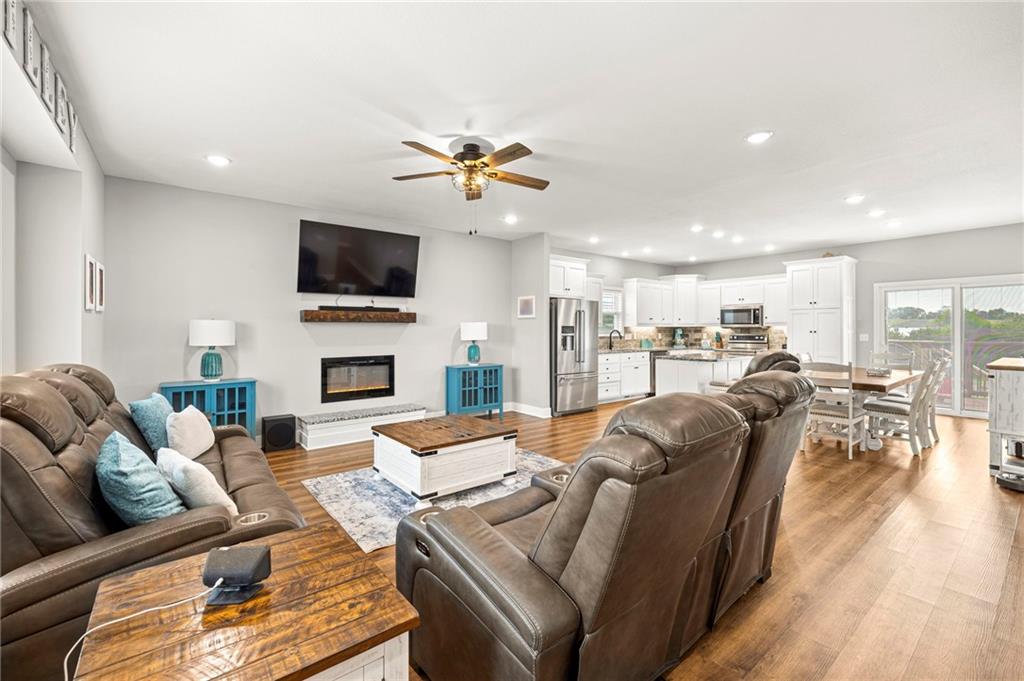
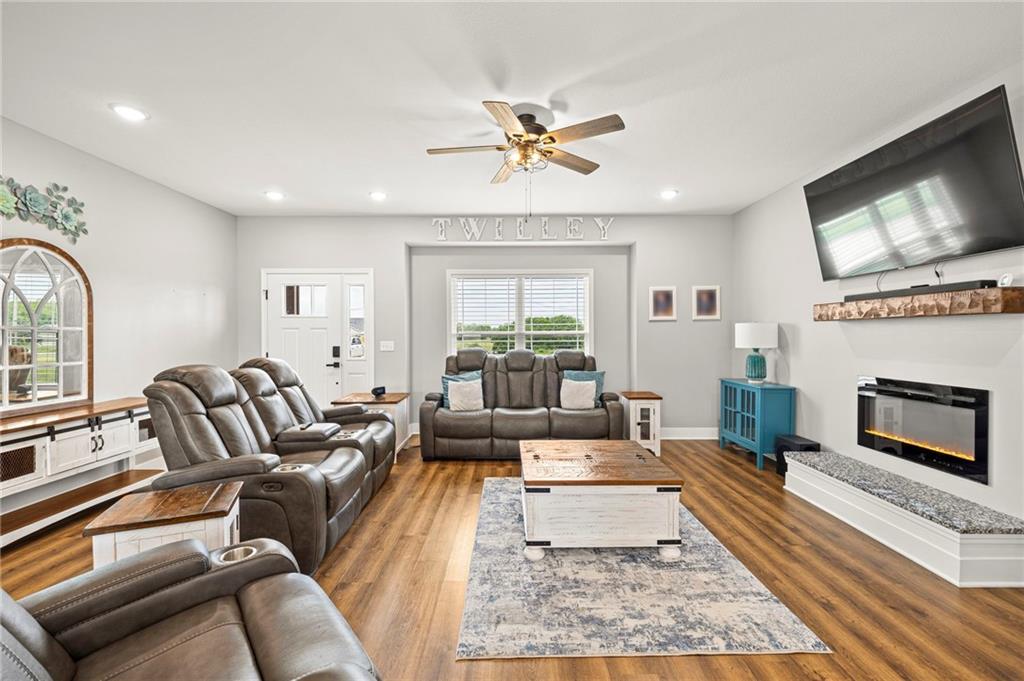
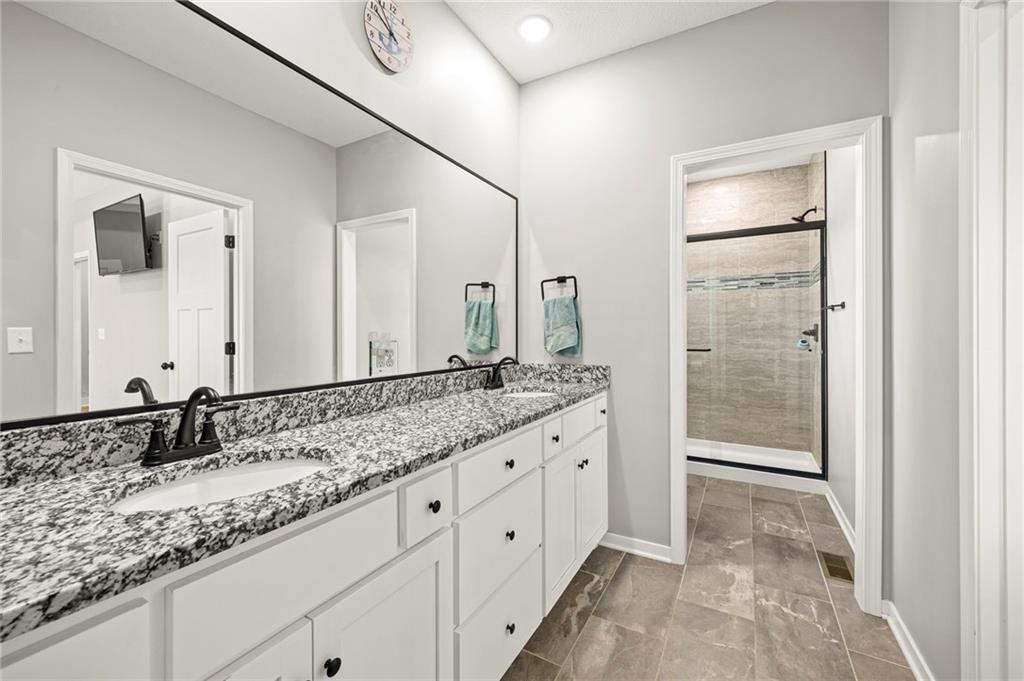
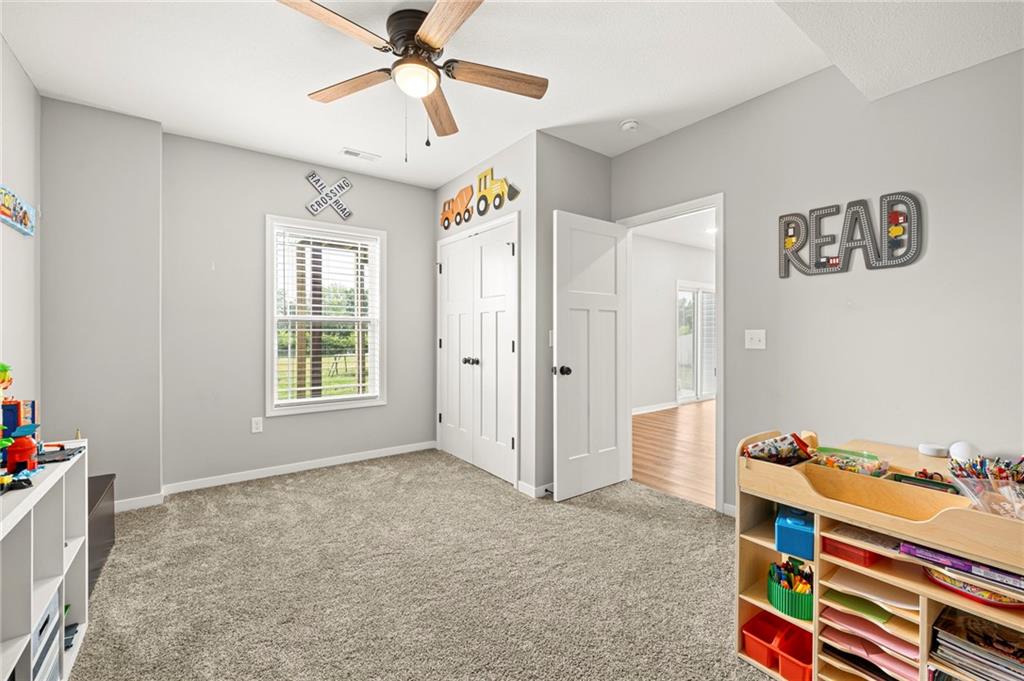
Welcome to 305 SW 11th Road, a stunning nearly-new ranch home in the desirable Hidden Hills subdivision of Warrensburg. Built in 2023 and lovingly maintained by its original owner, this spacious 4-bedroom, 3-bath home offers 3,075 square feet of beautifully finished living space on an incredible 4.54-acre lot. Step inside to a bright, wide-open floor plan featuring high ceilings, a large living room with an electric fireplace, and a gorgeous kitchen designed for both everyday living and entertaining. The kitchen includes a large center island, granite countertops, stainless steel appliances, and a dining area that flows seamlessly into the main living space. The home offers four generously sized bedrooms, including a beautiful primary suite with a spacious ensuite bathroom and large walk-in closet. Downstairs, the full finished walkout basement provides a second large entertainment area, giving you plenty of room for guests, movie nights, game days, or a private retreat. There is also a large unfinished storage area with excellent potential for future expansion, whether you dream of adding another bedroom, bathroom, hobby space, or home gym. Outside, enjoy the peaceful setting from the deck overlooking the expansive yard. With over four and a half acres, there is room to spread out, play, garden, entertain, or simply enjoy the beauty and privacy of your own space. Located close to the University of Central Missouri, Whiteman Air Force Base, and all that Warrensburg has to offer, this practically brand-new home combines space, style, comfort, and convenience in one beautiful package.
/u.realgeeks.media/olddrumre/OldDrumFinalRed.png)
Additional Information
- Year Built
- 2023
- School District
- Warrensburg R-VI
- Garage
- Yes
- Garage Spaces
- 2
- Basement
- Yes
- Basement Description
- Basement BR, Daylight, Finished, Walk-Out Access
- Fireplace
- Yes
- Fireplace Description
- Electric, Living Room
- Roof
- Composition
- Central Air
- Heat Pump
- Sewer
- Lagoon
- Construction
- Stone & Frame, Vinyl Siding
- Water
- Rural
- Cooling
- Heat Pump
- Heating
- Heat Pump
- Taxes
- $4,045
Mortgage Calculator
Listing courtesy of Eva Norton of The Next Door Agents, LLC.
The data relating to real estate displayed on this website comes in part from the Heartland Multiple Listing Service database compilation. The properties displayed on this website may not be all of the properties in the Heartland MLS database compilation, or all of the properties listed with other brokers participating in the Heartland MLS IDX program. Detailed information about the properties displayed on this website includes the name of the listing company.
The information displayed on this page is confidential, proprietary, and copyrighted information of Heartland Multiple Listing Service, Inc. (“Heartland MLS”). Copyright 2026, Heartland Multiple Listing Service, Inc. Heartland MLS and the company represented by this website do not make any warranty or representation concerning the timeliness or accuracy of the information displayed herein. In consideration for the receipt of the information on this page, the recipient agrees to use the information solely for the private noncommercial purpose of identifying a property in which the recipient has a good faith interest in acquiring. Data last updated . Terms of Use