917 NW 1751st Road E, Bates City, MO 64011
- $769,000
- 3
- BD
- 4.5
- BA
- 4,336
- SqFt










- List Price
- $769,000
- MLS#
- 2629899
- Status
- ACTIVE
- Type
- Single Family Residential
- Bedrooms
- 3
- Bathrooms
- 4.5
- Living Area
- 4,336
- Lot Size
- 131,115
- Acres
- 3.01
- Subdivision
- TimberLake Meadows
Property Description
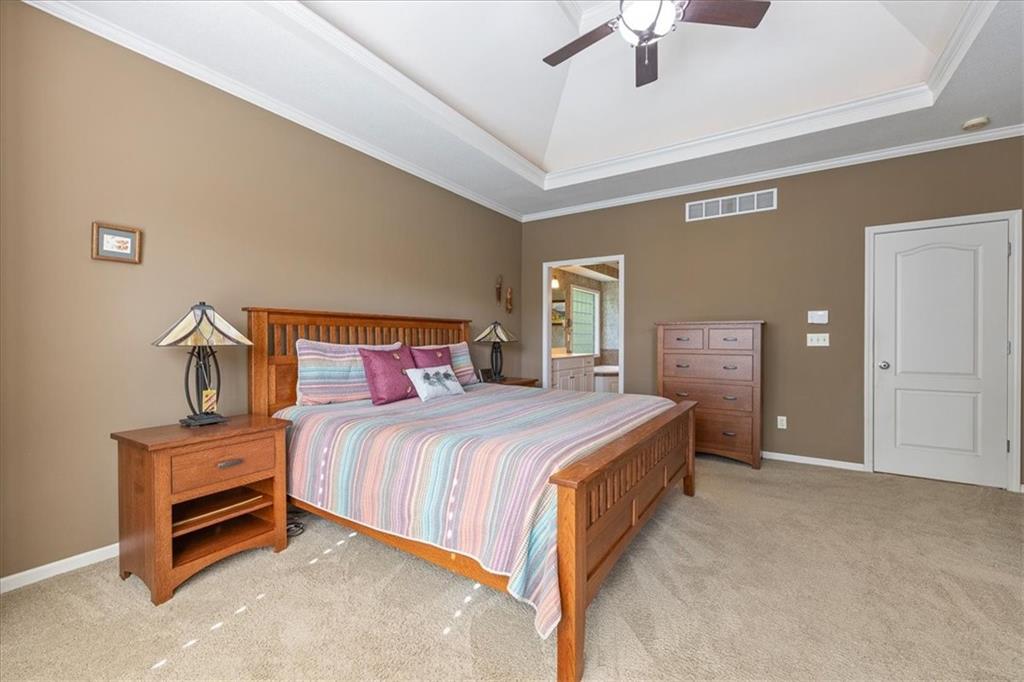
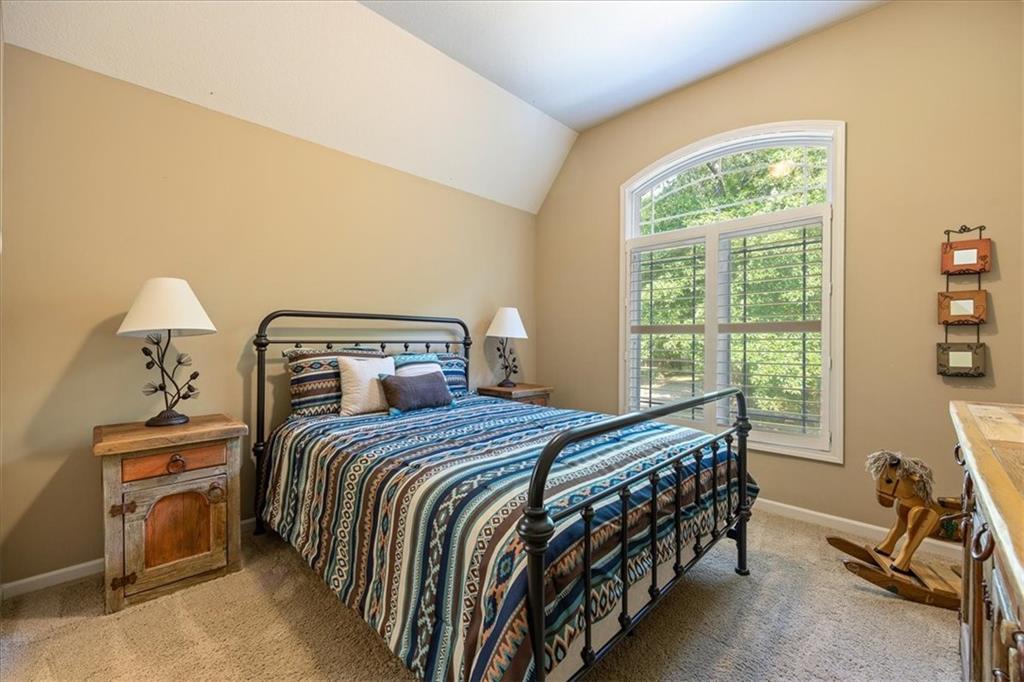
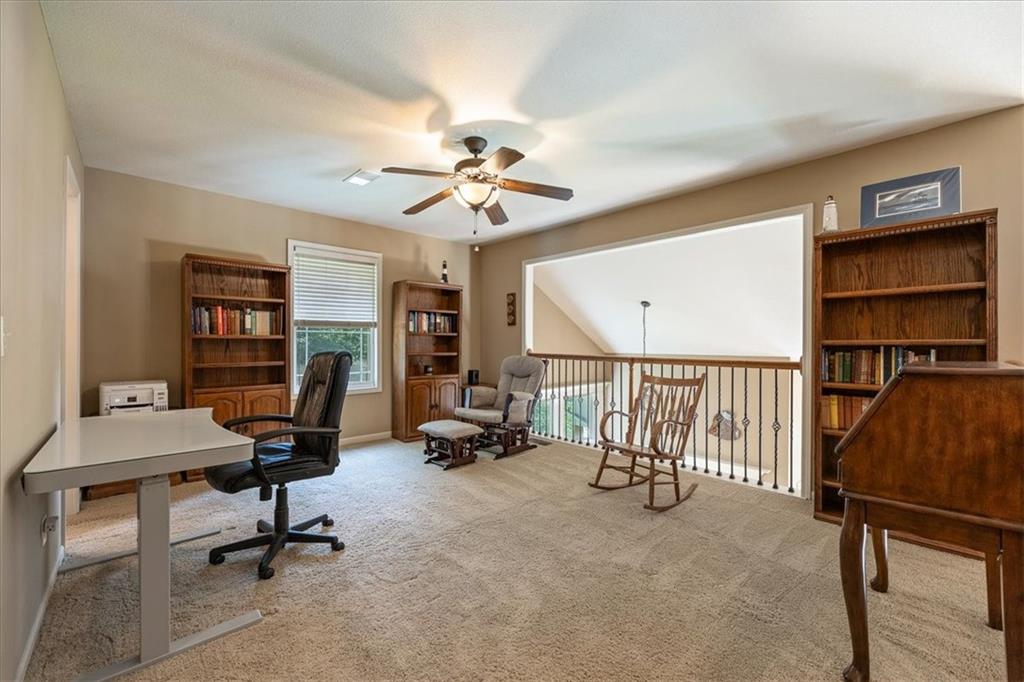
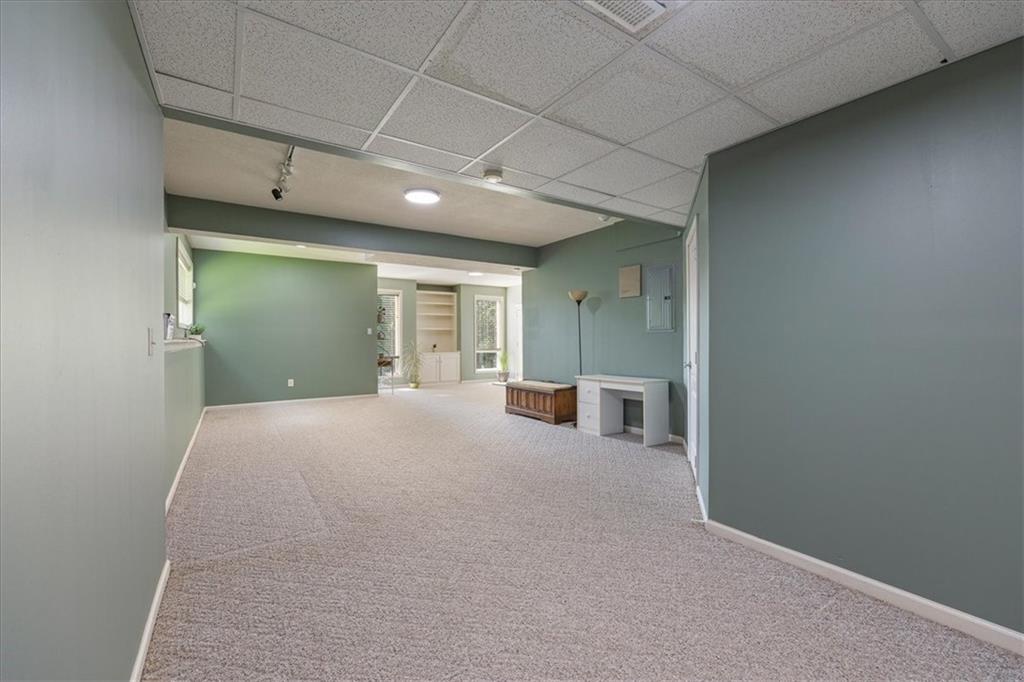
When you dream of finding a secluded property on a beautiful quiet lake, come sit on this dock, deck or patio and enjoy the peace and quiet of HOME! This luxurious floor plan is packed with extraordinary options; and can accommodate multi generational living or empty nesters. Enjoy a 3+ acre wooded lot, oversized patio, lawn and garden shed, outbuilding with RV hookups and a dock on the beautiful lake. Look for the expansive storage created under the garage; and enjoy a rec room, wet bar and game room on the walkout lower level. Maple hardwood flooring enhance the kitchen and hearth rooms; beautiful hardwood cabinets; new gas cooktop and microwave are ready for the cooks to create wonderful memories as you entertain friends and family. Serve guests in the separate dining room and entertain in the beautiful living room overlooking the lake, or the finished walkout LL. This is a true gem: Exterior is recently painted, roof is a few months old, HVAC is about 4 years new, microwave and gas cooktop are new. RV building is about 12 years old. Lake and gravel roads are maintained by HOA. Odessa School District. Seclusion and quiet living with great neighbors for social interaction. 20 minute drive to Lee's Summit, 30 minutes to Whiteman AFB, 40 minutes to downtown KC. You deserve to enjoy many peaceful years here! Live the Dream!
/u.realgeeks.media/olddrumre/OldDrumFinalRed.png)
Additional Information
- Year Built
- 2005
- School District
- Odessa
- Elementary School
- Odessa
- Middle School
- Odessa
- High School
- Odessa
- Hoa Amount
- 350
- Hoa Due
- Annually
- Garage
- Yes
- Garage Spaces
- 5
- Lot Description
- Acreage, Estate Lot, Lake Front, Wooded
- Basement
- Yes
- Basement Description
- Concrete, Finished, Inside Entrance, Sump Pump, Walk-Out Access
- Fireplace
- Yes
- Fireplace Description
- Gas, Hearth Room
- Lake Description
- First Lake Tier, Lake Front, Private Dock(s)
- Interior Features
- Ceiling Fan(s), Custom Cabinets, Kitchen Island, Pantry, Vaulted Ceiling(s), Walk-In Closet(s), Wet Bar
- Exterior Features
- Fire Pit, Sat Dish Allowed
- Roof
- Composition
- Central Air
- Electric
- Sewer
- Septic Tank
- Architecture
- Traditional
- Exclusions
- yes
- Construction
- Stucco, Wood Siding
- Water
- Public
- Cooling
- Electric
- Heating
- Propane
- Taxes
- $4,760
- Available Amenities
- Boat Dock
Mortgage Calculator
Listing courtesy of Sandy Green of ReeceNichols Shewmaker.
The data relating to real estate displayed on this website comes in part from the Heartland Multiple Listing Service database compilation. The properties displayed on this website may not be all of the properties in the Heartland MLS database compilation, or all of the properties listed with other brokers participating in the Heartland MLS IDX program. Detailed information about the properties displayed on this website includes the name of the listing company.
The information displayed on this page is confidential, proprietary, and copyrighted information of Heartland Multiple Listing Service, Inc. (“Heartland MLS”). Copyright 2026, Heartland Multiple Listing Service, Inc. Heartland MLS and the company represented by this website do not make any warranty or representation concerning the timeliness or accuracy of the information displayed herein. In consideration for the receipt of the information on this page, the recipient agrees to use the information solely for the private noncommercial purpose of identifying a property in which the recipient has a good faith interest in acquiring. Data last updated . Terms of Use