123 NW 171st Road, Warrensburg, MO 64093
- $385,000
- 4
- BD
- 3
- BA
- 2,257
- SqFt




- List Price
- $385,000
- MLS#
- 2638493
- Status
- ACTIVE
- Type
- Single Family Residential
- Bedrooms
- 4
- Bathrooms
- 3
- Living Area
- 2,257
- Lot Size
- 30,056
- Acres
- 0.69
- Subdivision
- Crabtree Country
Property Description
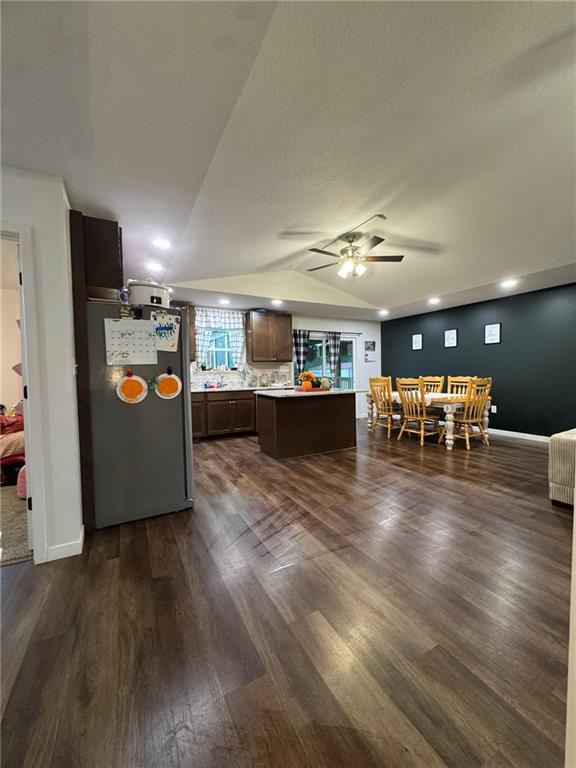
NEW CONSTRUCTION • 4 BEDROOMS • 3 FULL BATHS • 0.69 ACRES • POOL • WALK-OUT BASEMENT Welcome home to this beautiful 2025-built home in Crabtree Country! Offering 4 bedrooms, 3 full bathrooms, 2,257 square feet of finished living space, and nearly ¾ of an acre, this property combines modern convenience with the space and privacy you’ve been looking for. Step inside to an inviting, open-concept main level featuring durable LVP flooring, custom cabinetry, a large kitchen island, stainless steel appliances, and plenty of natural light. The spacious layout provides room for both everyday living and entertaining, while the main level includes three generously sized bedrooms and two full bathrooms. Downstairs, the finished walk-out basement adds valuable additional living space with a fourth bedroom, full bathroom, and flexible bonus area—perfect for a family room, home office, playroom, gym, or guest suite. The walk-out design provides easy access to the backyard and two-car attached garage. Outdoor living is where this home truly shines. Relax in the screened-in porch, enjoy morning coffee or evening gatherings on the patio, or spend summer days in the above-ground pool surrounded by privacy fencing. With 0.69 acres, there is plenty of room to enjoy the outdoors. Built with today’s buyer in mind, the home also features energy-efficient HVAC, insulation and water heater systems, thermal windows, public water, paved road access, and a low-maintenance exterior. Located in the desirable Crabtree Country community with a $50/month HOA, this home offers the best of new construction, functional space, and outdoor enjoyment. If you’re looking for a newer home with acreage, a finished walk-out basement, pool, and plenty of room for the whole family—this one deserves a look!
/u.realgeeks.media/olddrumre/OldDrumFinalRed.png)
Additional Information
- Year Built
- 2025
- School District
- Crest Ridge
- Elementary School
- Centerview
- Middle School
- Centerview
- High School
- Crestridge
- Hoa Amount
- 50
- Hoa Due
- Monthly
- Garage
- Yes
- Garage Spaces
- 2
- Lot Description
- Acreage, City Limits
- Basement
- Yes
- Basement Description
- Basement BR, Finished, Garage Entrance, Inside Entrance, Walk-Out Access
- Interior Features
- Ceiling Fan(s), Custom Cabinets, Kitchen Island
- Roof
- Composition
- Central Air
- Electric
- Sewer
- Lagoon
- Construction
- Concrete, Frame, Wood Siding
- Water
- Public
- Cooling
- Electric
- Heating
- Electric, Forced Air
- Taxes
- $2,400
- Pool Description
- Above Ground
Mortgage Calculator
Listing courtesy of Andy Wilson of Keller Williams Platinum Prtnr.
The data relating to real estate displayed on this website comes in part from the Heartland Multiple Listing Service database compilation. The properties displayed on this website may not be all of the properties in the Heartland MLS database compilation, or all of the properties listed with other brokers participating in the Heartland MLS IDX program. Detailed information about the properties displayed on this website includes the name of the listing company.
The information displayed on this page is confidential, proprietary, and copyrighted information of Heartland Multiple Listing Service, Inc. (“Heartland MLS”). Copyright 2026, Heartland Multiple Listing Service, Inc. Heartland MLS and the company represented by this website do not make any warranty or representation concerning the timeliness or accuracy of the information displayed herein. In consideration for the receipt of the information on this page, the recipient agrees to use the information solely for the private noncommercial purpose of identifying a property in which the recipient has a good faith interest in acquiring. Data last updated . Terms of Use