1113 Creekside Court, Raymore, MO 64083
- $360,000
- 4
- BD
- 3
- BA
- 2,012
- SqFt




- List Price
- $360,000
- MLS#
- 2645586
- Status
- ACTIVE
- Type
- Single Family Residential
- Bedrooms
- 4
- Bathrooms
- 3
- Living Area
- 2,012
- Lot Size
- 8,756
- Acres
- 0.20
- Subdivision
- Brookside
Property Description
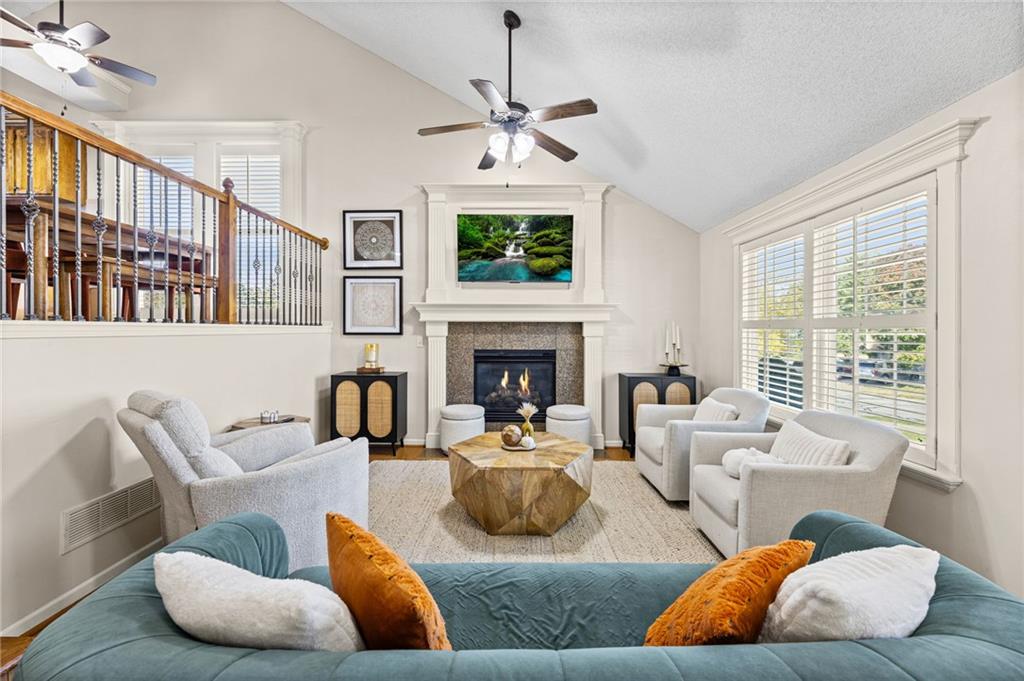
Welcome to this beautifully maintained four-bedroom, three-full-bath home in Raymore’s Brookside subdivision. The open California split floor plan makes excellent use of space, with connected living areas that make everyday living and entertaining easy, while offering room to spread out. All four bedrooms are generously sized and feature spacious closets, providing ample storage throughout the home. The primary bathroom includes a whirlpool tub—a comfortable spot to unwind at the end of the day. A new air conditioner, new A-coil, and tankless water heater add comfort and efficiency. The subbasement features full egress and offers potential for an additional bedroom or home office if needed. Outside, the spacious yard provides room to play, entertain, or simply enjoy the outdoors, with an in-ground irrigation system to help keep it looking its best. The location adds everyday convenience: Stonegate Elementary School is just a four-minute drive away, and T.B. Hanna Station Park is a five-minute drive, offering a splash park, seasonal ice rink, and farmers market. Nearby shopping and easy access to I-49/Highway 71 keep errands and trips into the Kansas City metro convenient.
/u.realgeeks.media/olddrumre/OldDrumFinalRed.png)
Additional Information
- Year Built
- 2005
- School District
- Raymore-Peculiar
- Elementary School
- Stonegate
- Middle School
- Raymore-Peculiar
- High School
- Raymore-Peculiar
- Hoa Amount
- 295
- Hoa Due
- Annually
- Garage
- Yes
- Garage Spaces
- 2
- Lot Description
- City Lot, Cul-De-Sac, Level, Sprinkler-In Ground
- Basement
- Yes
- Basement Description
- Basement BR, Finished, Sump Pump, Walk-Out Access
- Fireplace
- Yes
- Fireplace Description
- Gas, Living Room
- Interior Features
- Ceiling Fan(s), Pantry, Vaulted Ceiling(s), Walk-In Closet(s)
- Roof
- Composition
- Central Air
- Electric
- Sewer
- Public Sewer
- Architecture
- Traditional
- Exclusions
- See SD
- Construction
- Frame
- Water
- Public
- Cooling
- Electric
- Heating
- Forced Air
- Taxes
- $3,561
- Available Amenities
- Pool
Mortgage Calculator
Listing courtesy of Taylor Made Team of KW KANSAS CITY METRO.
The data relating to real estate displayed on this website comes in part from the Heartland Multiple Listing Service database compilation. The properties displayed on this website may not be all of the properties in the Heartland MLS database compilation, or all of the properties listed with other brokers participating in the Heartland MLS IDX program. Detailed information about the properties displayed on this website includes the name of the listing company.
The information displayed on this page is confidential, proprietary, and copyrighted information of Heartland Multiple Listing Service, Inc. (“Heartland MLS”). Copyright 2026, Heartland Multiple Listing Service, Inc. Heartland MLS and the company represented by this website do not make any warranty or representation concerning the timeliness or accuracy of the information displayed herein. In consideration for the receipt of the information on this page, the recipient agrees to use the information solely for the private noncommercial purpose of identifying a property in which the recipient has a good faith interest in acquiring. Data last updated . Terms of Use